
Detached Garages, Casitas and Workshops in a Home Inspection
October 19, 2026
Some properties come with more than the house itself. There may be a casita out back, a workshop, a barn or a garage that stands on its own. Arizona's standards of practice for home inspectors set out what a standard inspection covers, and they draw a line at outbuildings. This post explains where that line falls, what gets checked in the garage, and how we add extra buildings to an inspection. Our guide to what a home inspection covers in Arizona explains the rest of a standard inspection.
In a home inspection, the garage or carport is treated as part of the house. Other buildings on the lot are outside the standard list. On our rate card, extra living space means an ADU or attached casita, or a DADU or detached casita. Detached structures are buildings such as a workshop or barn, and each is a separate add-on.
What Arizona Standards Include Beyond the House
Arizona requires certified home inspectors to follow the standards of practice adopted by the Arizona Chapter of the American Society of Home Inspectors. The standards apply to completed buildings as a single-family dwelling, along with their garages and/or carports. They also apply to individual dwelling units in a multi-unit building. The exterior section then lists items the inspector is not required to observe, including these.
- Outbuildings other than garages and carports
- Fences
- Recreational facilities, such as spas, saunas, steam baths, swimming pools, tennis courts and playground equipment
- Garage vehicle door remote control transmitters
- Geological and soil conditions
The interiors section adds that the inspector is not required to observe recreational facilities or another dwelling unit. A general rule covers the rest. It does not require the inspector to observe any system or component that is not included in the standards.
Our add-ons cover extra living space, detached structures, and a pool or spa. A pool, spa, workshop or barn sits outside the standard list, and the standards say they are not meant to stop an inspector from reporting on more than they require.
What the Inspector Checks in the Garage
Garage vehicle doors and door operators are on the list of things the inspector must observe. Observe is a defined term: it means making a visual examination of the primary function of a system or component and reporting on its condition. For a garage door, that primary function is opening and closing.
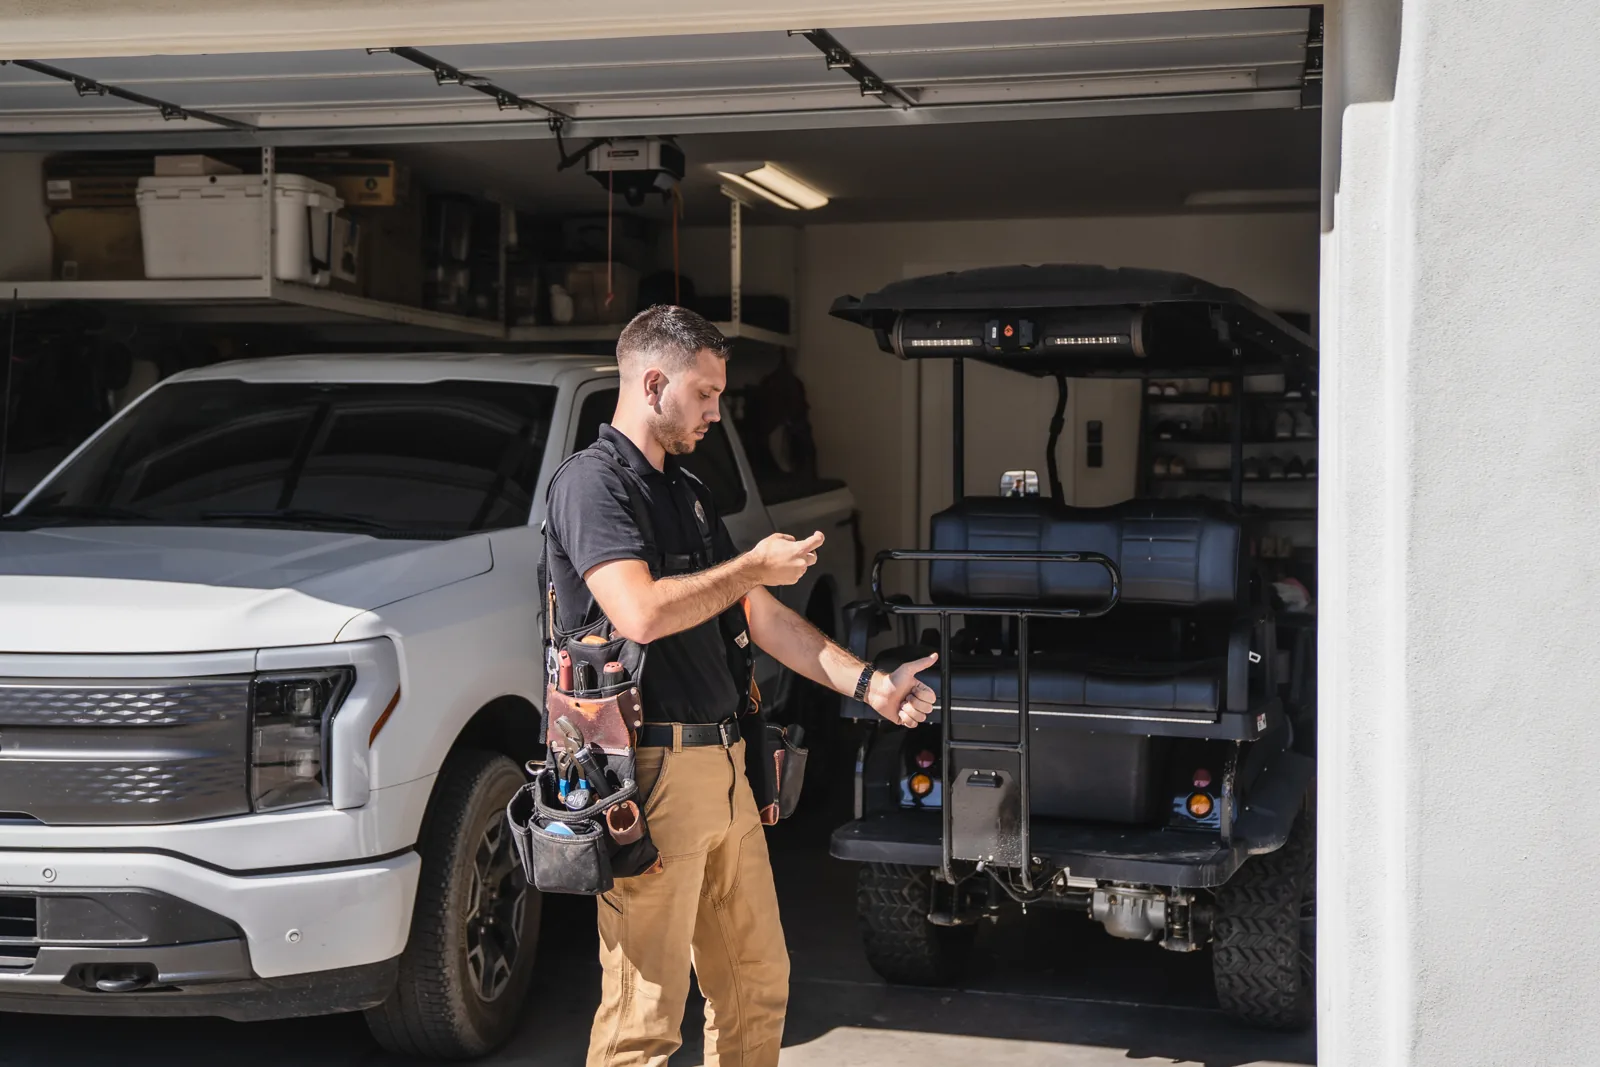
The inspector must operate the garage vehicle doors, either by hand or with the permanently installed controls of any garage door opener. The standards count garage vehicle doors among the entryway doors, and all entryway doors must be operated, not just a sample as with windows. The report must then say whether the opener automatically reverses when tested using any available method. Remote control transmitters are not on the required list. So the inspector works the door by hand or with the controls installed in the garage, and the standards do not require the remote to be tested.
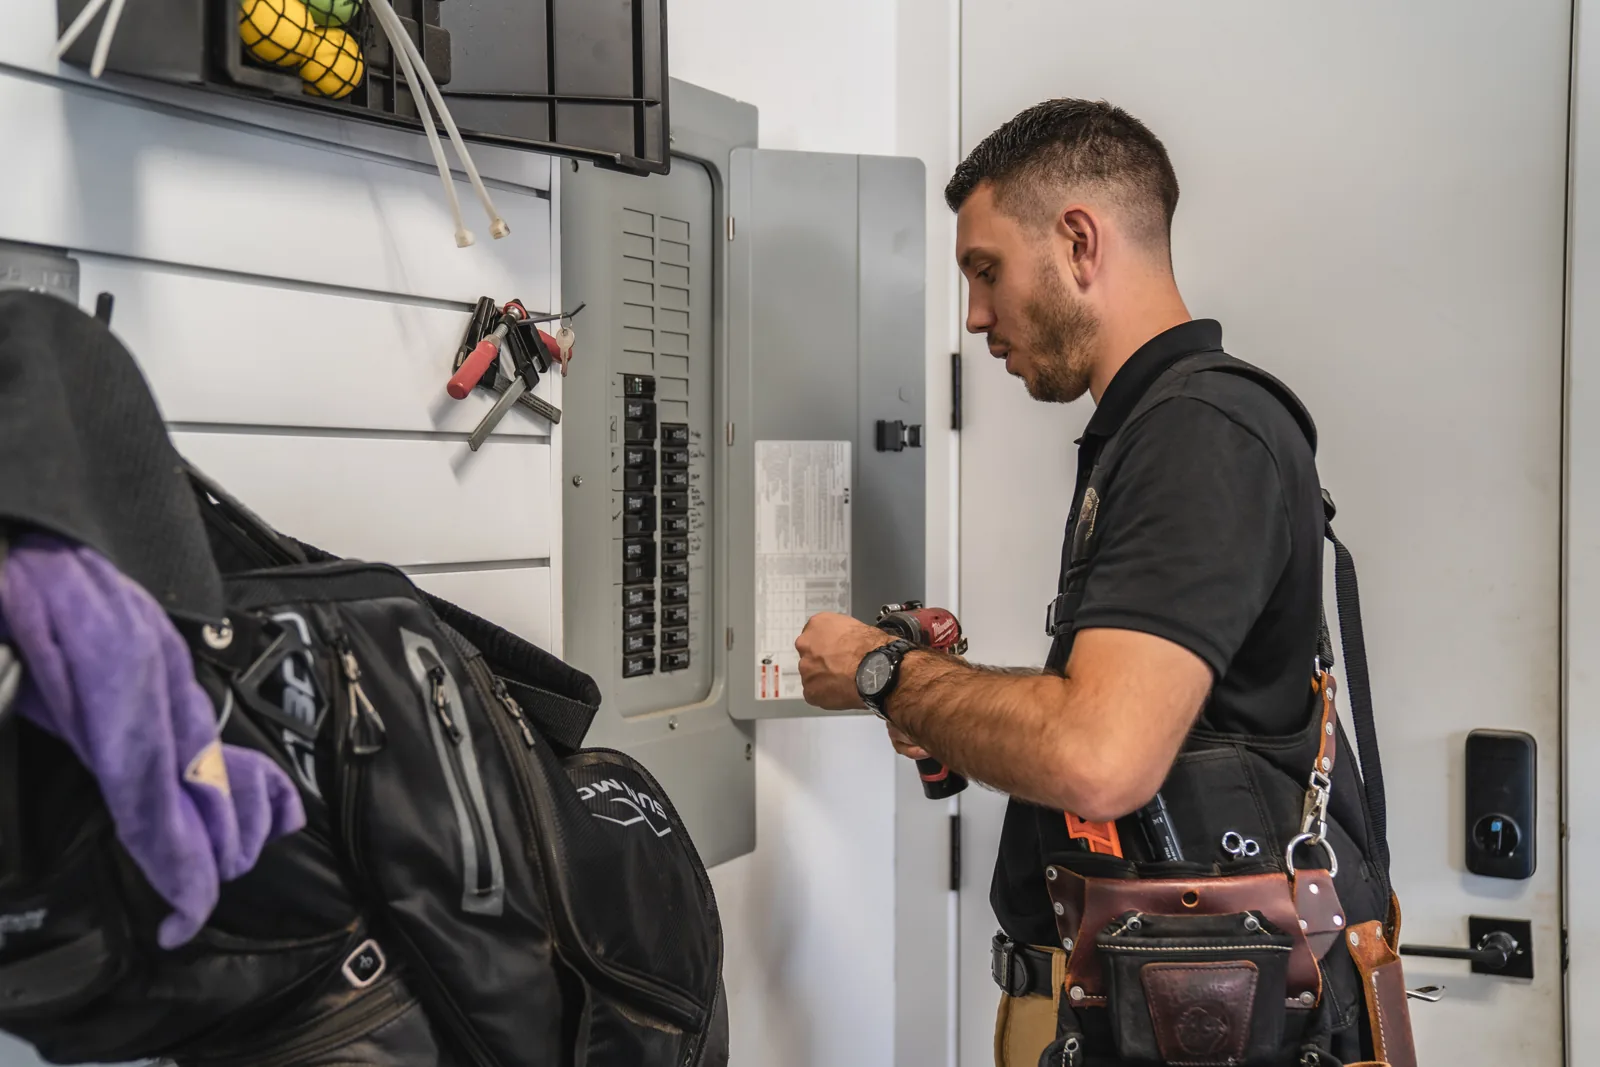
Inside the house, the standards ask the inspector to observe the separation walls, ceilings and doors between the home and an attached garage. The same applies between one dwelling unit and another. The report covers the condition of what was seen there. It does not rule on code compliance, because the standards do not require a report on compliance with codes or regulatory requirements.
Casitas and Extra Living Space as an Add-On
Extra living space is its own line, because it is more building to walk. On our rate card, an ADU or attached casita and a DADU or detached casita are each a separate add-on.
Each of these spaces is different, so tell us about the casita ahead of time. That lets us allow enough time on inspection day and give you an accurate quote, so nothing has to be added later or skipped. Mention whether it is attached to the house or stands on its own, since those are separate lines on the rate card. Our contact page is the place to start.
Two of the general exclusions are worth knowing for a casita. The standards do not require the inspector to determine the age of a structure. They also do not require the inspector to tell original construction apart from later additions, improvements, replacements or renovations. So the standards do not ask the inspector to say when the casita was built or added.
What We Check in a Casita or Outbuilding
When we inspect a casita, workshop or barn as an add-on, we check everything we can get to, just as we do in the main house. That includes the plumbing, electrical, heating and cooling (HVAC) and roofing, along with any systems that are separate from the main house.
Where the building sits decides how it appears in the report. A unit within the same walls as the house, such as an attached casita, goes in the same report and is clearly labeled. A unit outside the walls of the main house gets its own report. That makes the reports easier to follow.
For a casita, all the safety items we check in the main house are checked there too. That includes the fire wall and fire doors, which we check as well.
Workshops, Barns and Detached Garages
A workshop or barn is an outbuilding other than a garage or carport, so the standards do not require the inspector to observe it. Detached structures such as a workshop or barn are a separate add-on on our rate card. They vary by what is out there, so the card gives a starting figure. You can see current rates on our pricing page, and our post on what is included as standard versus an add-on explains how the pieces fit together.
A detached garage is worth a word before the inspection. The standards include a home's garages and carports. A standard detached garage or carport is almost always included in the standard inspection. A detached garage becomes an add-on when it has plumbing or HVAC systems, depending on its size. If your garage stands apart from the house, tell us about it ahead of time so we can allow enough time and give you an accurate quote.
The standards do not require a report on whether a property suits any specialized use. That applies to a workshop as much as to the house. The report looks at the condition of what was inspected, not at whether the space is right for the work you plan to do there.
The standards do not require a report on pests such as wood damaging organisms, rodents or insects. Termite is the one add-on we do not perform ourselves. It is taken care of through a partner termite company.
Reading the Report for the Garage and Extra Buildings
Your full report arrives within 24 hours. Findings are color-coded by priority: red marks a hazard, orange marks a repair recommendation, and blue marks something worth knowing. Garage findings, such as an opener that did not reverse, use the same colors as the rest of the house.
Our guide to reading a color-coded inspection report explains each color and where to start. Begin with anything marked red, then look over the orange items with your agent.
The standards do not require an inspector to report on the cause of a major repair, how to fix it, or what the fix would cost. You are welcome to join us on the inspection and ask about the garage and any extra buildings while we are there. You do not have to attend.
Our job is to help you understand what you are buying. Your job is to decide if what you're buying is what you were hoping for.
Frequently Asked Questions
More from What a Home Inspection Covers in Arizona
Deficiency or Routine: How to Read Your Inspection Report
Your report is in and the clock is running. Here is how the color coding sorts findings by priority, and what the colors do not decide for you.
Roof Inspection for Arizona Home Buyers
What Arizona's standards require an inspector to check on the roof, what they leave out, and how roof findings show up in your color-coded report.
Electrical Panel Checks in an Arizona Home Inspection
What Arizona's standards ask a home inspector to check in the electrical system, what they leave out, and how panel and wiring findings land in your report.
What a Home Inspection Can Tell You About HVAC in Phoenix
Your inspection period is short and the air conditioner is on your mind. This is what the inspection checks on heating and cooling, and what Arizona's standards do not require an inspector to check.